Show the space — or document it for the record
A 3D digital twin does two jobs for a business. It lets customers, tenants and prospects explore the space online before they visit, and it gives you an accurate record of exactly how the space is laid out today.
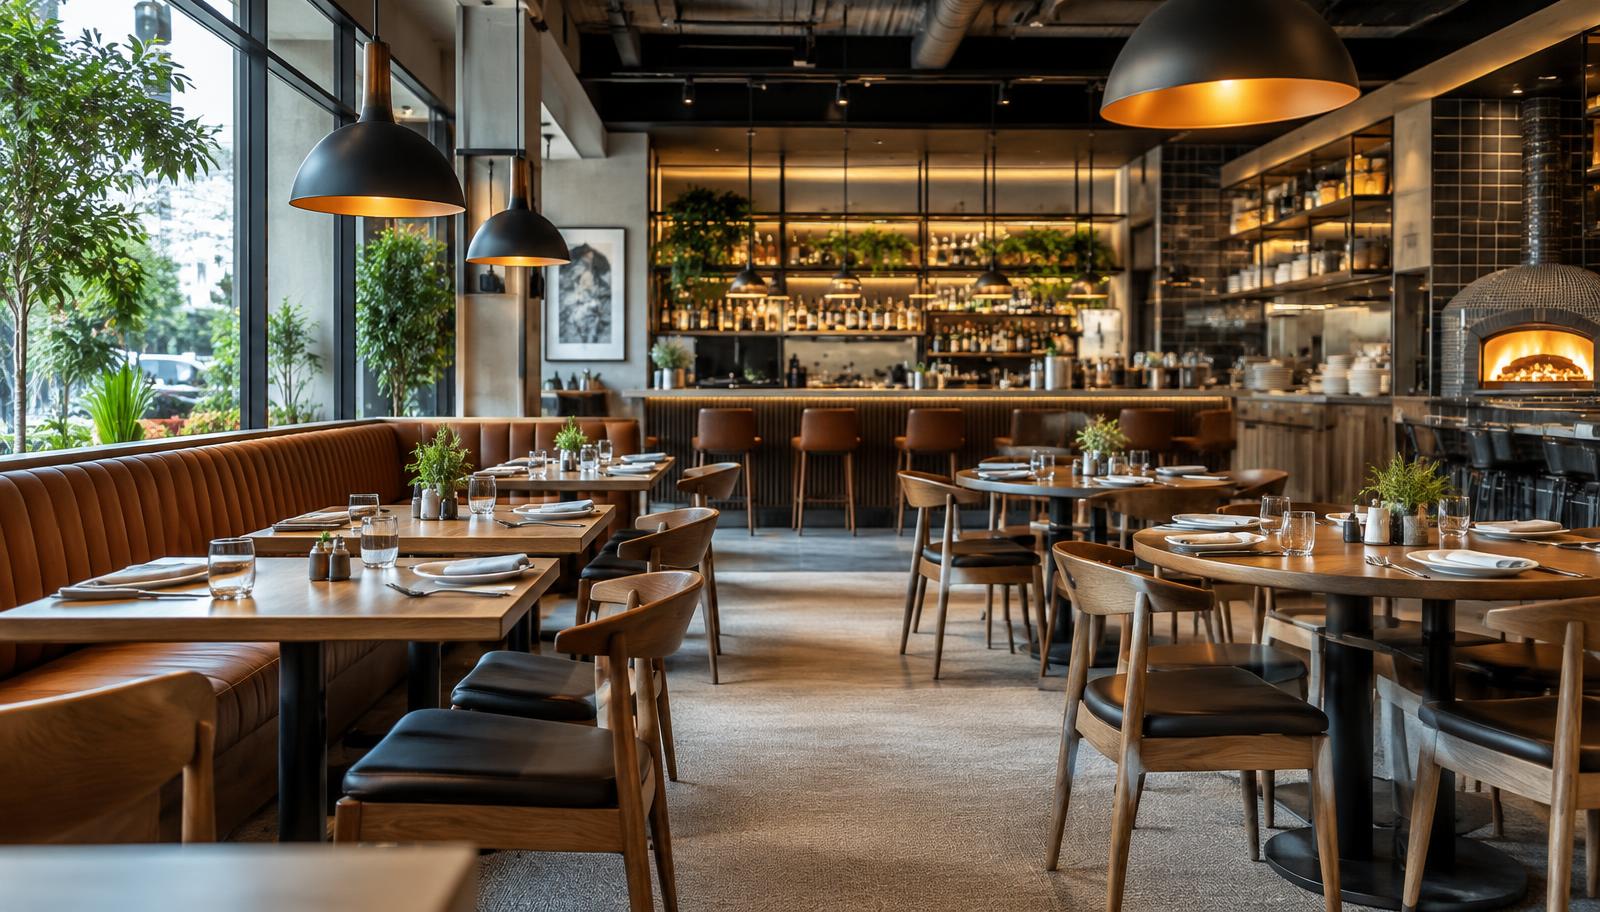
What you get out of it
Let people explore before they visit
Prospective customers and tenants walk the space online, from any device, with one link and no app.
One asset, many places
Embed the tour on your website, add it to listings, share it on social media, or drop the link into an email.
An accurate record of the space
Document existing conditions for internal reference, insurance documentation, remote review or planning.
What We Can Document
Existing-Condition Documentation
Create a detailed visual record of the property and its current condition at the time of capture.
Insurance-Related Property Documentation
Create a visual record of the property, spaces, and visible conditions that can be retained for documentation and reference purposes. Panovera3D does not provide insurance inspections, appraisals, or coverage determinations.
Pre-Renovation / Tenant Improvement Documentation
Capture the existing space before remodeling, demolition, tenant improvements, or other changes begin.
Property & Facility Records
Maintain a useful visual reference of commercial spaces for owners, property managers, facility teams, and other authorized stakeholders.
Remote Property Review
Allow owners, managers, partners, or other stakeholders to virtually walk through and review a captured property without needing to be physically on site.
Marketing / Virtual Walkthroughs
Create an interactive 3D experience that businesses can share with prospective customers, tenants, buyers, or other appropriate audiences.
Site Survey / Detailed Reality Capture
Leave room for detailed existing-condition capture based on the customer’s specific project requirements. Panovera3D does not provide licensed land surveying, engineering, architectural services, CAD, or BIM.
Commercial spaces we capture
- Retail stores and showrooms
- Restaurants, bars and cafés
- Offices and coworking spaces
- Warehouses and industrial space
- Medical, dental and wellness offices
- Gyms, studios and fitness centers
- Event, entertainment and venue spaces
- Hotels, hospitality and lodging
- Dealerships and showrooms
- Shopping centers and mixed-use properties
- Other commercial properties
A simple, predictable process
- 01
Estimate
Enter the square footage and tell us how the tour will be used.
- 02
Confirm scope
We confirm pricing, access and whether after-hours capture makes sense.
- 03
On-site capture
We work efficiently around your business — occupied spaces are no problem.
- 04
Delivery
Delivery timing and hosting are confirmed with your project scope.
Estimate your commercial project
Answer a few questions and get a realistic price range right away. When you are ready, send it over as a quote request — no payment, no obligation.
Commercial space estimate
Start with the approximate capture area, then tell us how the finished experience will be used.
Include the areas you want captured. Final scope and pricing may change if the actual area differs.
Answers for this kind of project
More general questions are covered in the full FAQ.
Ready when you are
Call or text (480) 695-3949, or send your project details and we will get right back to you.